
Price Reduction













Address
6841 Navarre Road Sw, Massillon, OH
Price
$ 280,000
Property Attributes
- MLS#5238988
- TypeSingle Family
- Listing Status Active
- CountyStark
- CityMassillon
- NeighborhoodHillcrest
- Zip44646
- Style
- Year Built1964
- Taxes$ 3255
- Price$ 280,000
- Bedrooms3
- Full Bathrooms2
- Half Bathrooms0
- Sqr Footage1144
- Lot Size1.72 Acres
Data Source:
MLSNow
Property Description
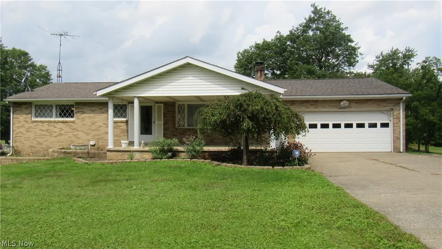
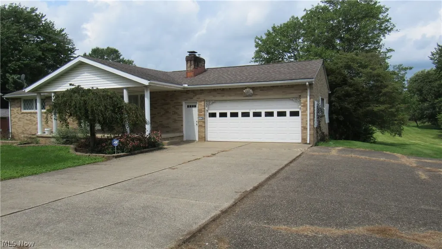
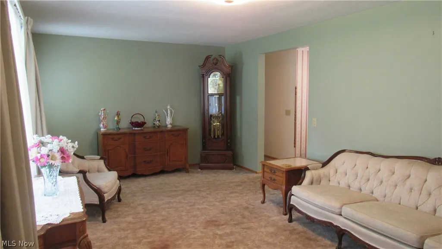
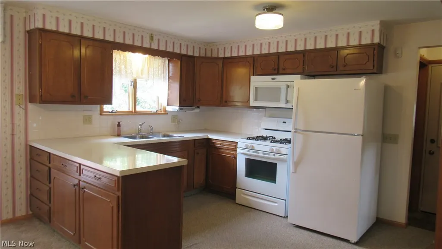
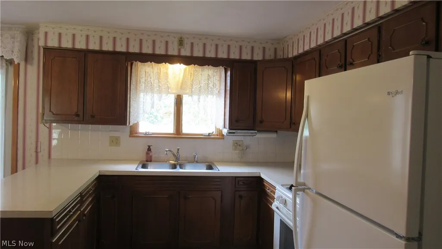
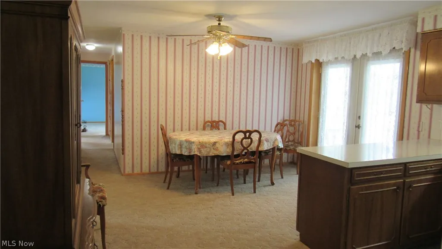
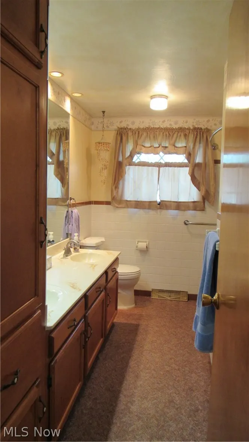
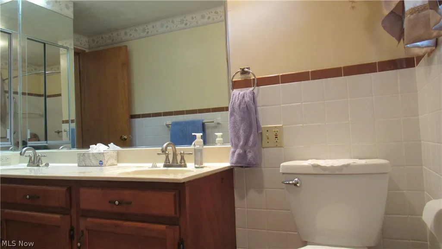
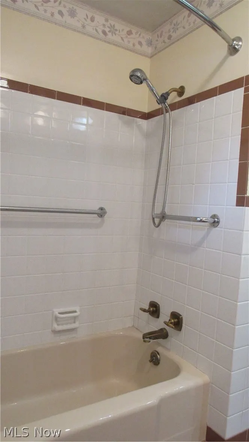
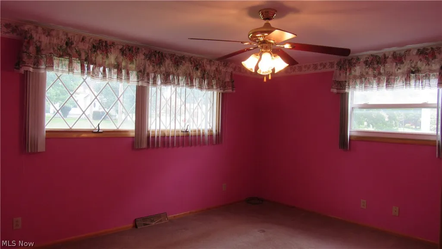
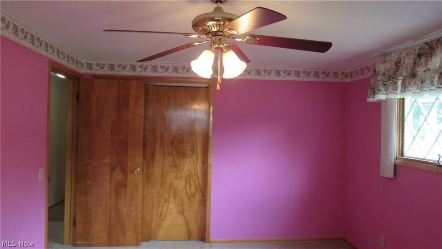
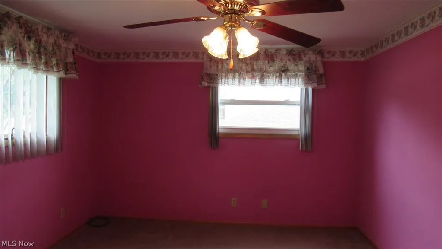
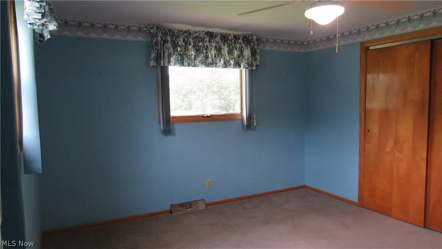
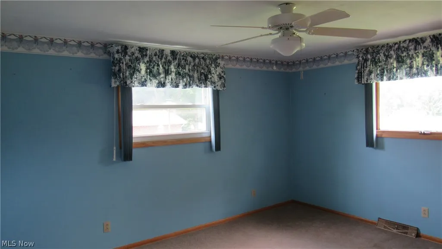
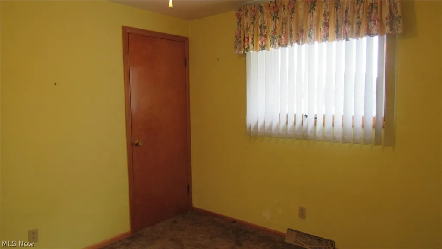
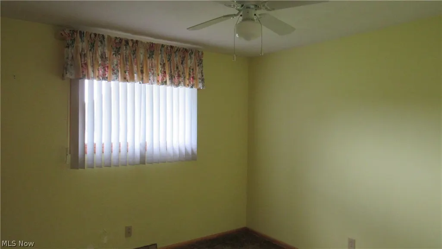
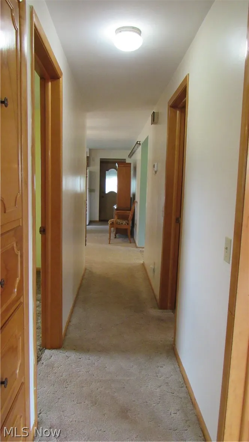
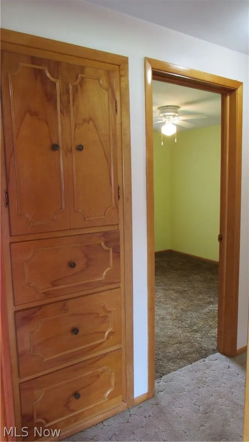
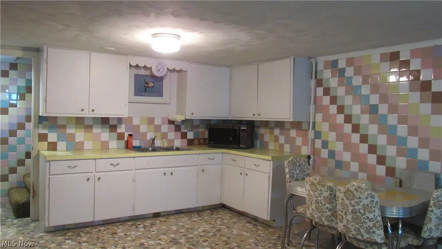
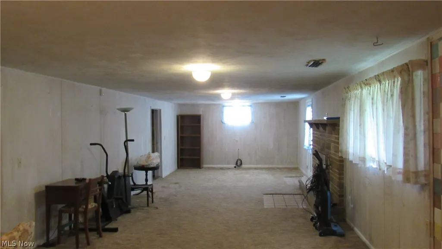
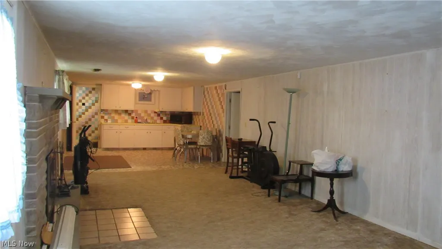
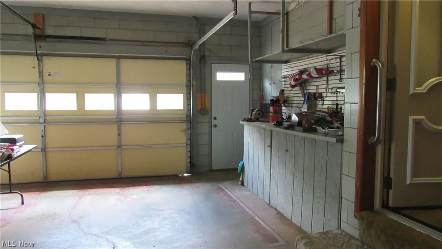
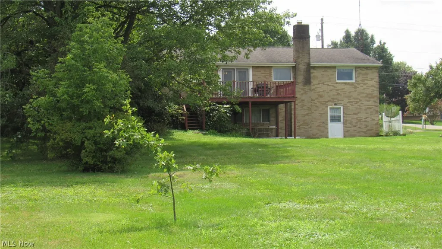
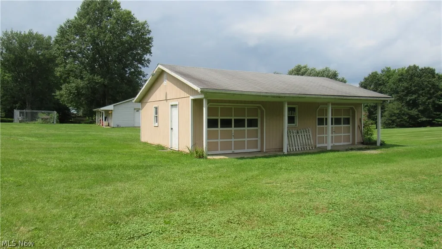
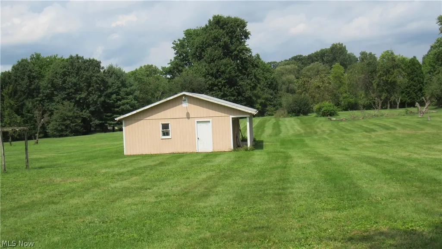
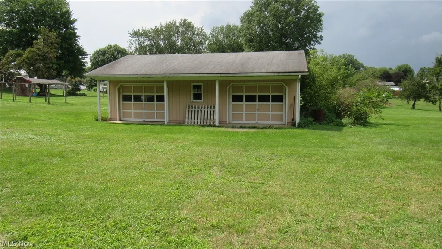
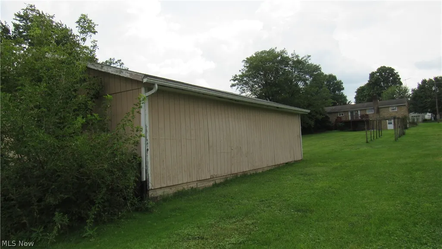
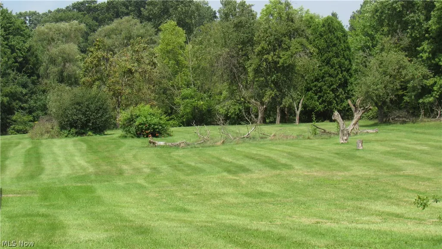
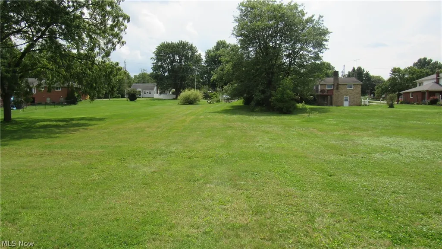
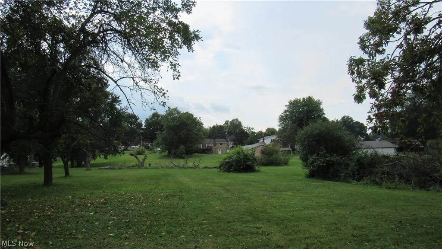
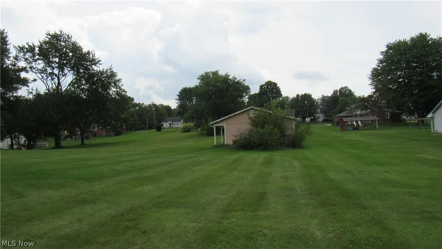
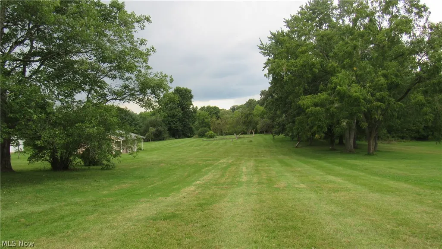
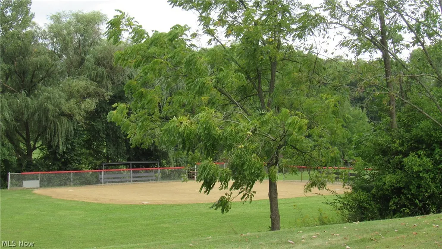
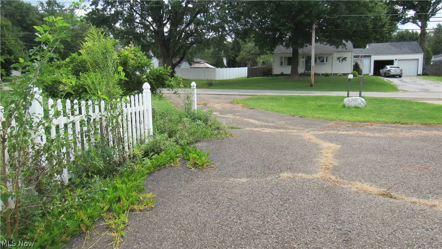
Discover the space, setting and possibilities at 6841 Navarre Rd SW. This well-cared-for brick walkout ranch sits on approximately 1.15 acres in a peaceful country-style setting adjoining Richville Park, surrounded by mature landscaping, fruit trees and a circular driveway. Enjoy quiet mornings with coffee on the inviting front porch or unwind at the end of the day on the elevated deck overlooking the backyard and peaceful surroundings. Inside, generously sized rooms and a comfortable floor plan provide plenty of space to make this home your own. According to the homeowner, hardwood flooring is located beneath the carpeting in the bedrooms. Major updates over the years include the roof, furnace, central air, hot water tank, electrical system and conversion from well and septic to public utilities. The walkout lower level expands the possibilities with a second kitchen, full bath and additional space for recreation, hobbies, entertaining or guests. The 24x36 outbuilding adds even more versatility—ideal for hobbies, recreation, gardening, pets, storage, a game-day retreat or your favorite projects. Those dreaming of a mini-homestead may envision additional possibilities, subject to local zoning and regulations. An oversized two-car garage with glazed tile walls, generous outdoor space and convenient access to shopping, dining and major routes complete the package. Solid, spacious and full of potential, this home offers the opportunity to update to your own taste while enjoying the space, setting and versatility already here.
| Price History | |
|---|---|
| 8/24/2026 | Listed $294,900 |
| 9/10/2026 | 5$280,000 |
General Features
| Sewer | Public Sewer |
|---|---|
| Heating | Gas |
| Cooling | Central Air |
| Possession | Delivery Of Deed |
| Roof | Asphalt,Fiberglass |
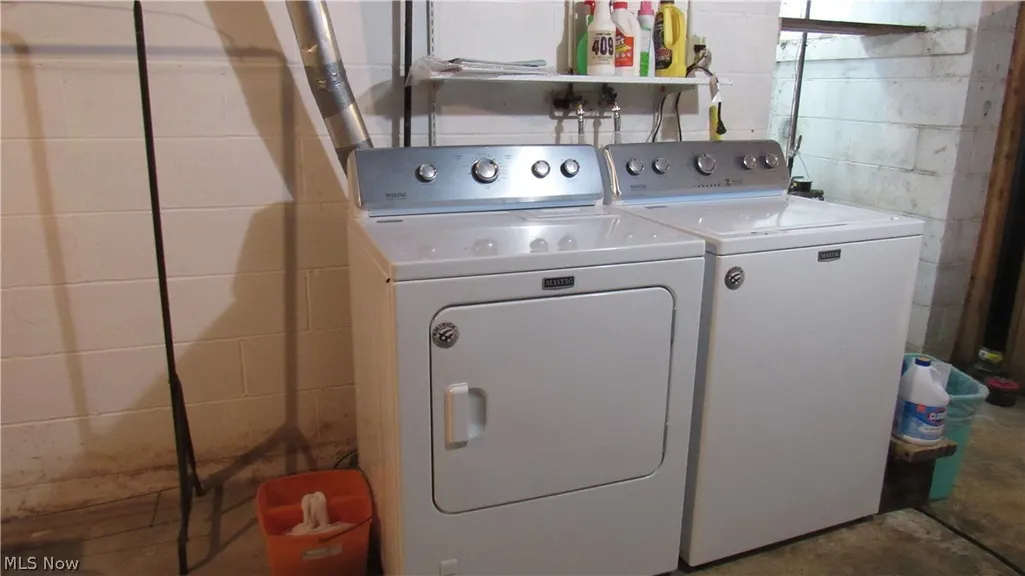
| Appliances | Dryer,Dishwasher,Microwave,Range,Refrigerator,Washer |
| Garage Spaces | 2 |
| Patio/Porch Features | Covered,Deck,Front Porch |
| Architectural Style | Ranch |
| Security Features | Security System,Smoke Detector(s) |
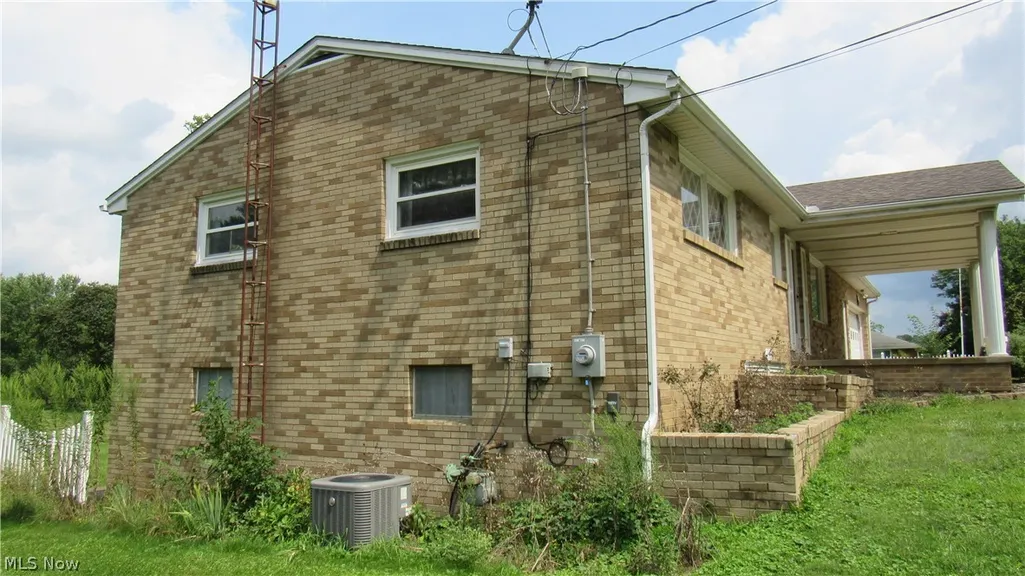
| Construction Materials | Brick |
| Year Built | 1964 |
| Stories Count | 1 |
| Township | Perry Twp |
| Levels | One |
| Property Subtype | Single Family Residence |
| Tax Year | 2025 |
| Additional Parcels Description | 04315924 |
| County | Stark |
| Property Type | Residential |
| HOA | false |
| Attached Garage | true |
| Subdivision Name | Hillcrest |
| Garage Y/N | true |
| Other Structures | Garage(s) |
| Total Rooms | 7 |
| Full Baths | 2 |
| Status | Active |
| Directions | SR-21 to Navarre Rd SW, east on Navarre Rd. Property is located at 6841 Navarre Rd SW, just west of Richville Community Park. |
| ModificationTimestamp | 2026-09-16T22:07:52.377-00:00 |
| City | Massillon |
| High School District | Perry LSD Stark- 7614 |
| Lot Size Units | Acres |
| Carport Y/N | false |
| Property Attached Y/N | false |
| Land Lease Y/N | false |
| Tax Annual Amount | 3255.42 |
| Home Warranty Y/N | false |
| Virtual Tour | https://my.matterport.com/show/?m=kFxLHp51kBn |
| Living Area Units | Square Feet |
| Standard Status | Active |
| Occupancy Type | Vacant |
| Middle/Junior School District | Perry LSD Stark- 7614 |
| Elementary School District | Perry LSD Stark- 7614 |
| Year Built Source | Public Records |
| Virtual Tour | https://my.matterport.com/show/?m=kFxLHp51kBn |
| Property Sub Type Additional | Single Family Residence |
| PostalCity | MASSILLON |
| Legal Description | 16 WH HILLCREST Parcel #04309314 1.148A 100X500 HILLCREST Parcel #04315924 0.5739A 50X500 |
Interior Features
| Basement | Partially Finished,Storage Space,Walk-Out Access |
|---|---|
| Total Fireplaces | 2 |
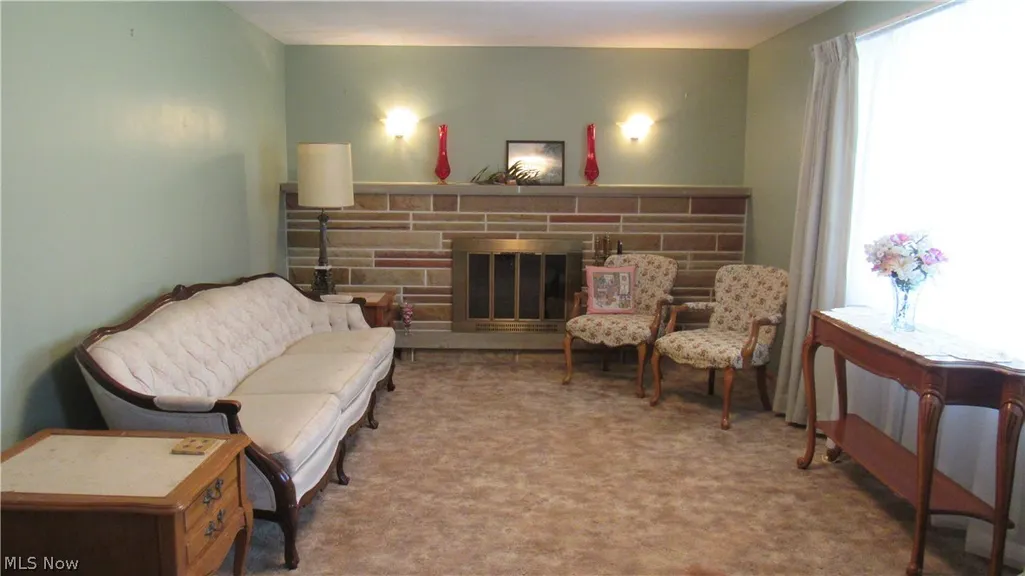
| Fireplace Features | Basement,Living Room |
| Basement (Y/N) | true |
| Air Conditioning Y/N | true |
| Heating Y/N | true |
| Fireplace Y/N | true |
| Above Grade Finished Area | 1144 |
| Laundry Features | In Basement |
| Total Bedrooms | 3 |
| Below Grade Finished Area | 608 |
| Main Level Bedrooms | 3 |
| Main Level Bathrooms | 1 |
| Below Grade Finished Area Source | Other |
| Above Grade Finished Area Source | Assessor |
| Total Baths | 2 |
Exterior Features
| Parking Features | Asphalt,Attached,Circular Driveway,Concrete,Detached,Garage |
|---|---|
| Lot Features | Back Yard,Front Yard,Few Trees |
| Water Source | Public |
| Lot Size Area | 1.72 |
| Foundation Details | Block |
| Lot Size Acres | 1.72 |
| Lot Size Source | Assessor |
| Waterfront Y/N | false |
Amenities
- Foreclosure
- Views
- Short Sale
- New Construction
- Adult 55+
- Lease To Own
- No HOA Fees
- Furnished
- Primary On Main
- Air Conditioning
- Seller Finance
- Green
- Fixer Upper
- Horse
- Golf
- Fireplace
- Deck
- Garage
- Basement
- Pool
Property vs Single Family Average in 44646
Price
Taxes
Year Built

In The Neighborhood
Reduced
Westerville
$ 429,000
- Type
- Single Family
- Size
- 2,059 SqFt
- Rooms
- 4 Beds + 3 Baths
RE/MAX Impact 614-523-1000
Reduced
Columbus
$ 109,900
- Type
- Single Family
- Size
- 1,214 SqFt
- Rooms
- 3 Beds + 1.5 Baths
Trelora Realty, Inc 513-643-0266
 © MLS Now, INC - Northern Ohio Regional Multiple Listing Service All information deemed reliable but not guaranteed. All properties are subject to prior sale, change or withdrawal. Neither listing broker(s) or information provider(s) shall be responsible for any typographical errors, misinformation, misprints and shall be held totally harmless. Listing(s) information is provided for consumer's personal, non-commercial use and may not be used for any purpose other than to identify prospective
 Columbus REALTOR® and Central Ohio Regional Multiple Listing Service, Inc .All information deemed reliable but not guaranteed. All properties are subject to prior sale, change or withdrawal. Neither listing broker(s) or information provider(s) shall be responsible for any typographical errors, misinformation, misprints and shall be held totally harmless. Listing(s) information is provided for consumer's personal, non-commercial use and may not be used for any purpose other than to identify prospective
 Information should be deemed reliable but not guaranteed, all representations are approximate, and individual verification is recommended. Copyright ©2017 All rights reserved.
 All listing information is provided exclusively for consumers' personal, non-commercial use and may not be used for any purpose other than to identify prospective properties consumers may be interested in purchasing or renting. Information is not guaranteed to be accurate. All measurements (including square footage and acreage) should be independently verified by the buyer. Athens County Board of REALTORS (ACBOR) #reg;
Last Updated: September 22, 2026 1:53 AM UTC
All listing information is provided exclusively for consumers' personal, non-commercial use and may not be used for any purpose other than to identify prospective properties consumers may be interested in purchasing or renting. Information is not guaranteed to be accurate. All measurements (including square footage and acreage) should be independently verified by the buyer. Athens County Board of REALTORS (ACBOR) #reg;
Last Updated: September 22, 2026 1:53 AM UTC
