










Address
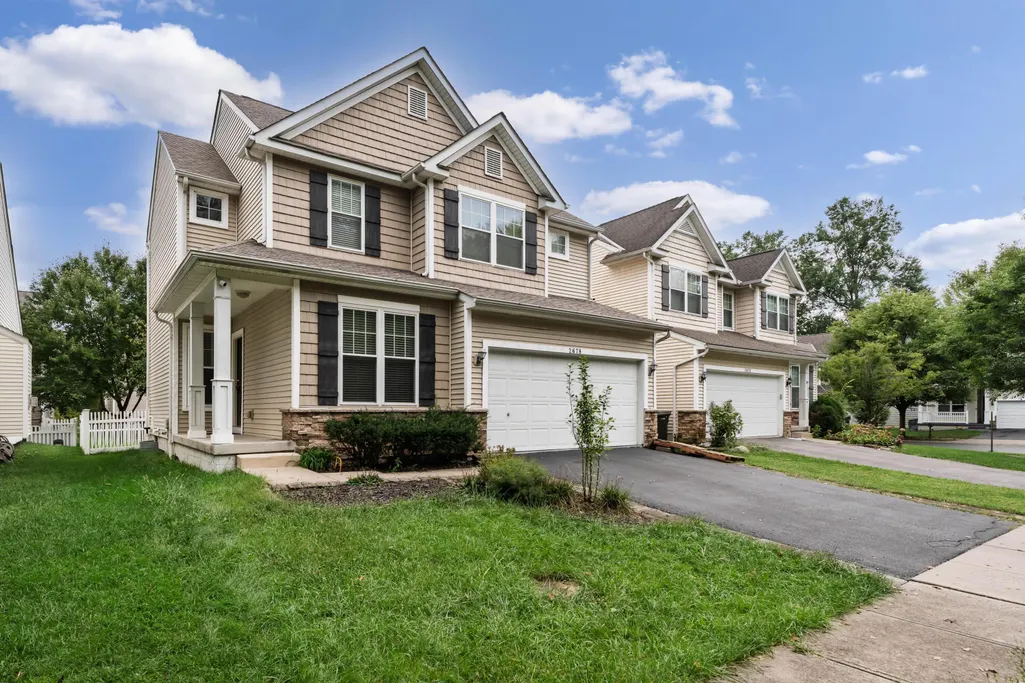
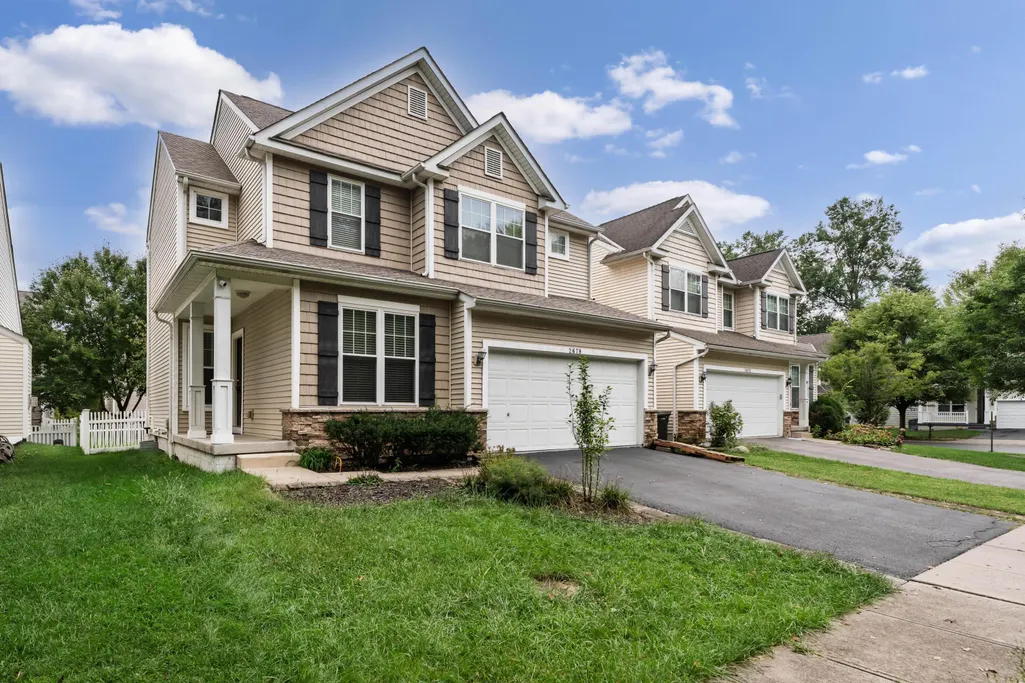
2678 Patenson Drive, Columbus, OH
Price
$ 419,000
Property Attributes
- MLS#226035615
- TypeSingle Family
- Listing Status Active
- CountyFRANKLIN
- CityColumbus
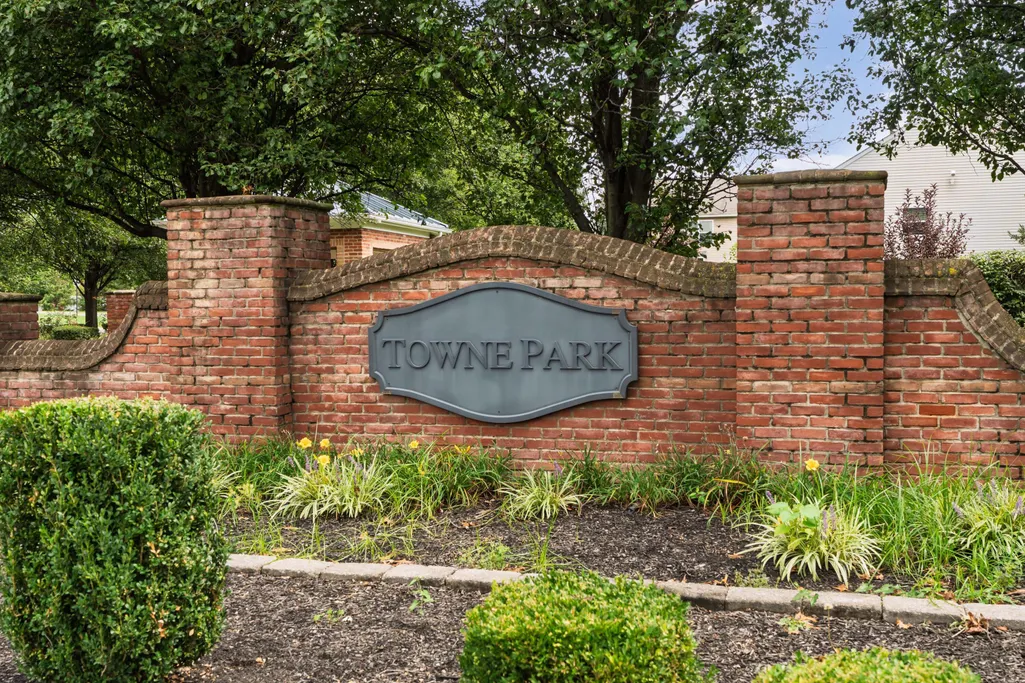
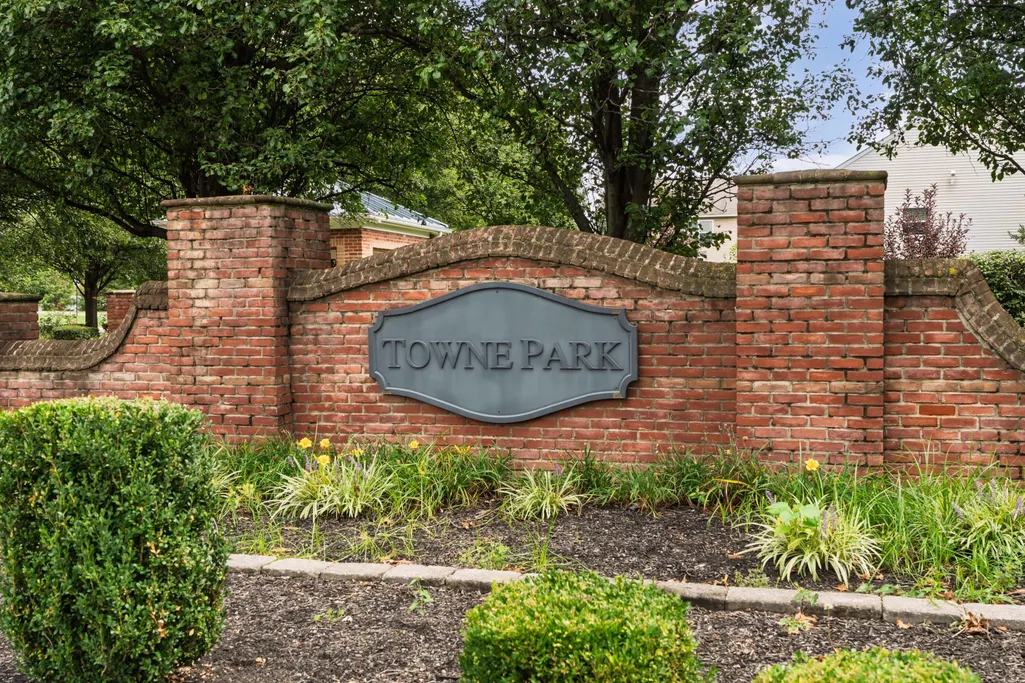
- NeighborhoodTowne Park
- Zip43219
- StyleTraditional
- Year Built2006
- Taxes$ 4777
- Price$ 419,000
- Bedrooms3
- Full Bathrooms2
- Half Bathrooms1
- Sqr Footage1830
- Lot Size0.1 Acres
Data Source:
Columbus REALTORS®
Property Description
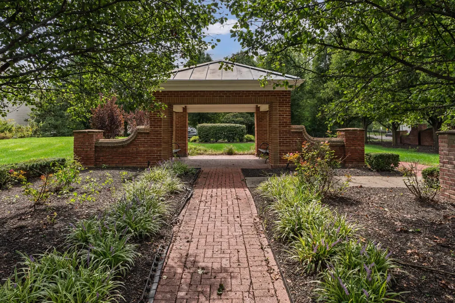
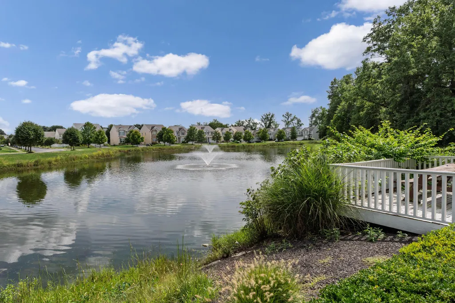
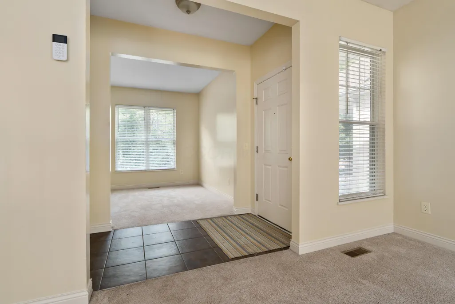
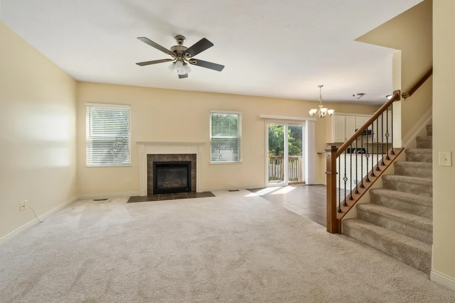
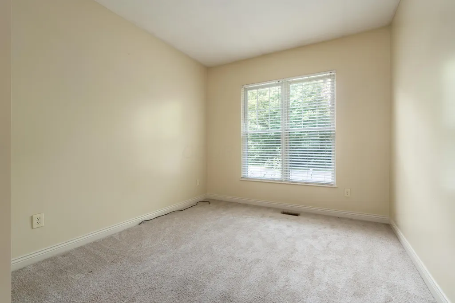
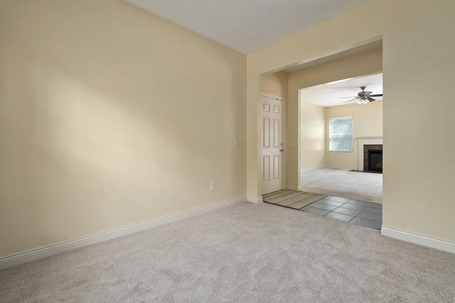
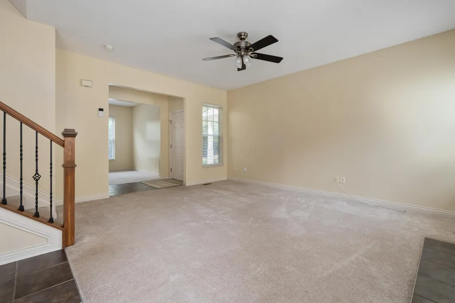
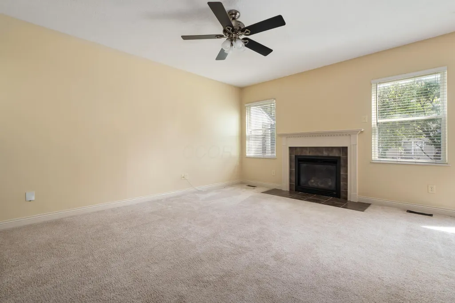
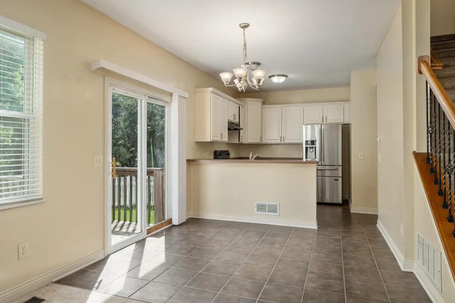
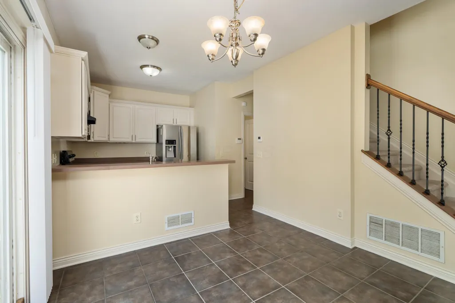
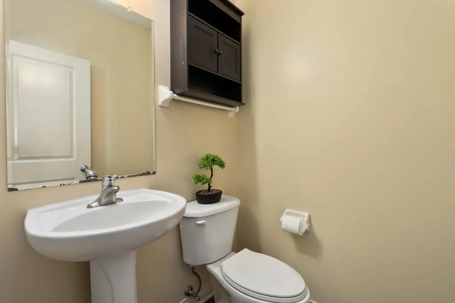
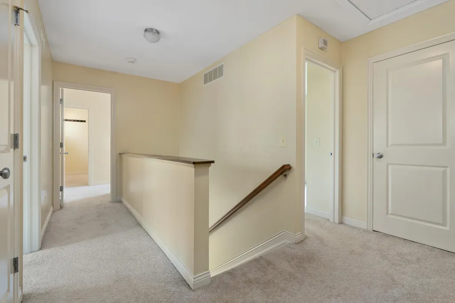
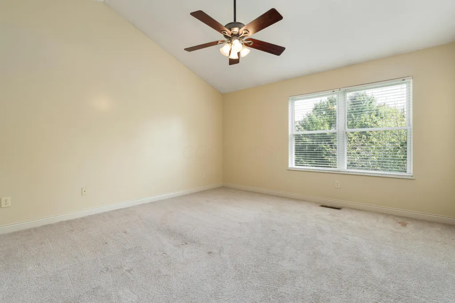
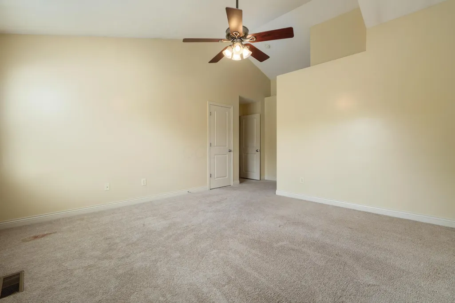
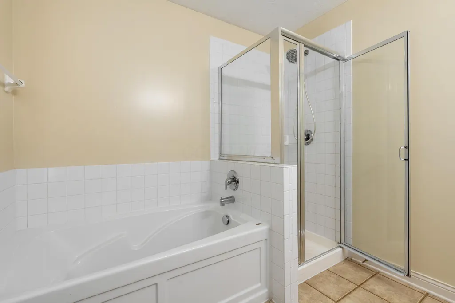
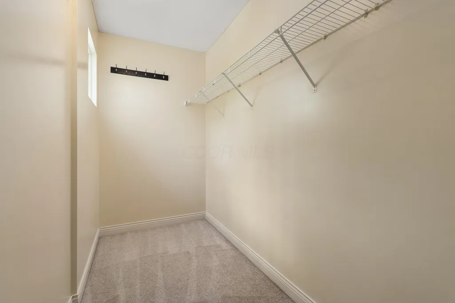
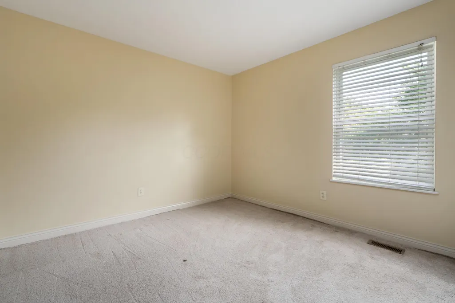
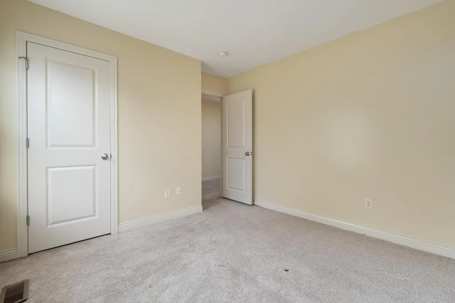
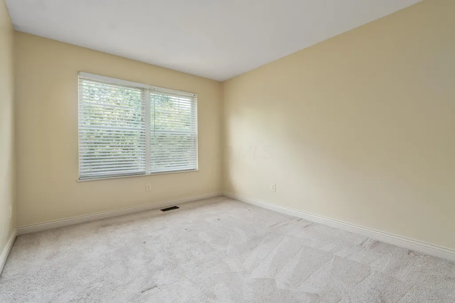
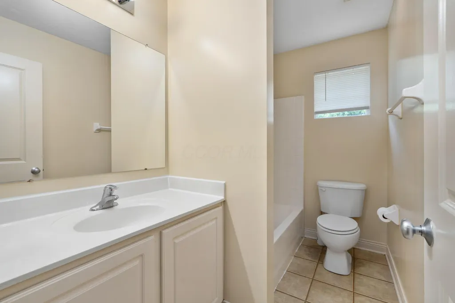
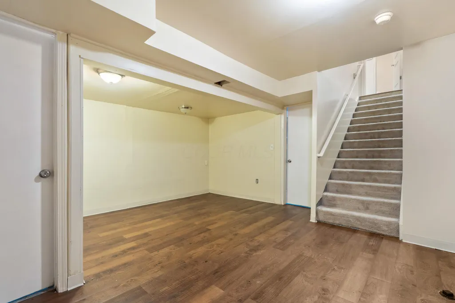
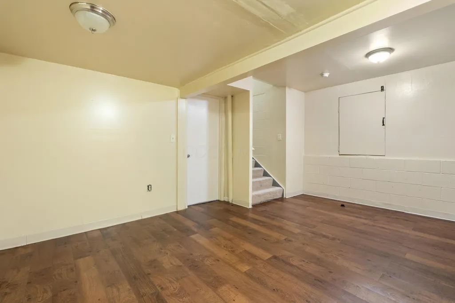
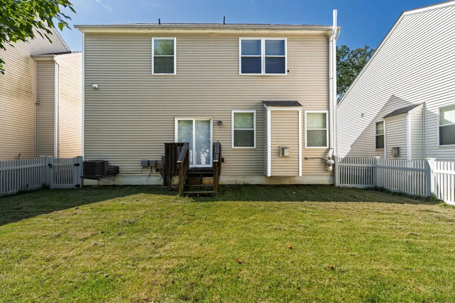
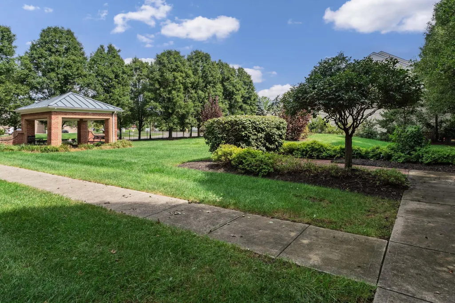
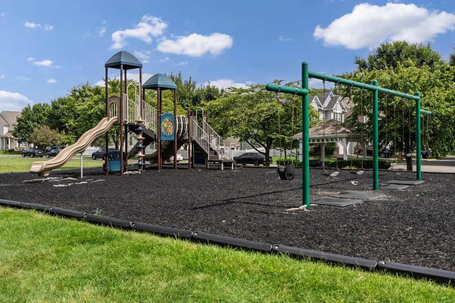
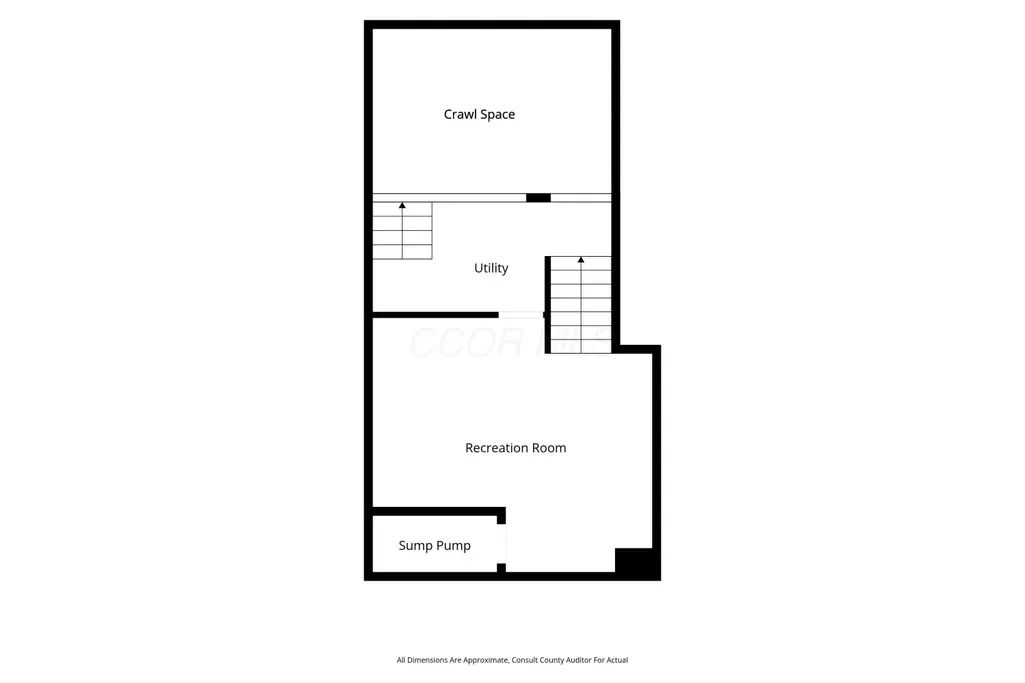
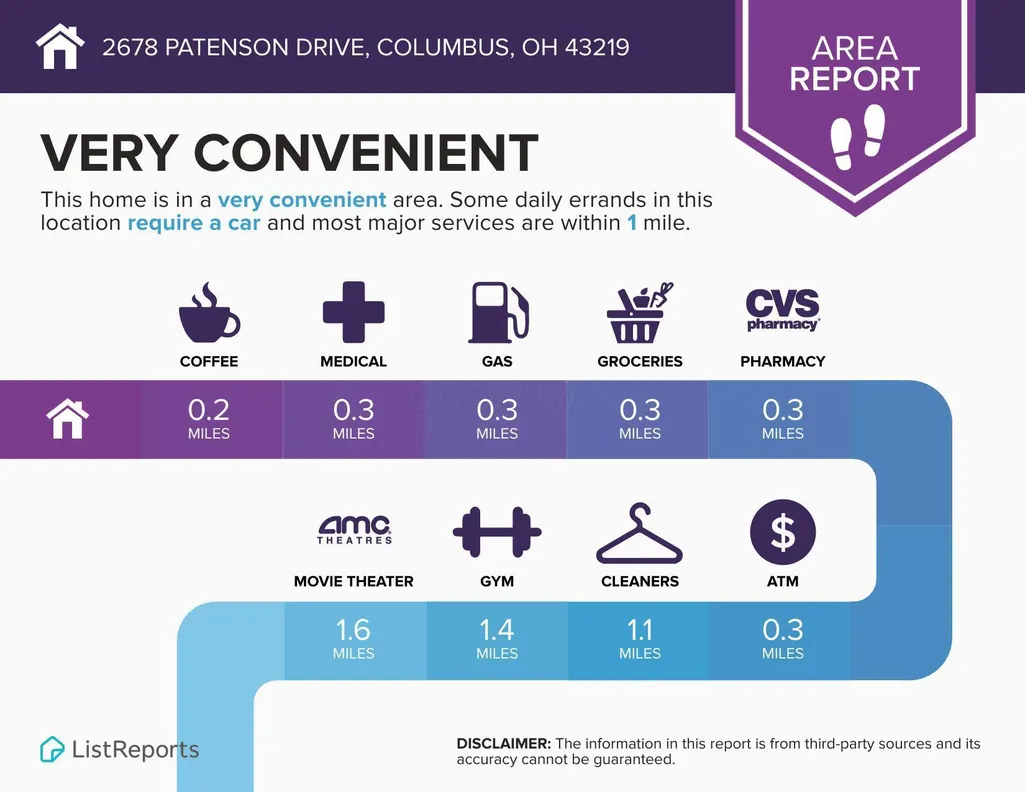
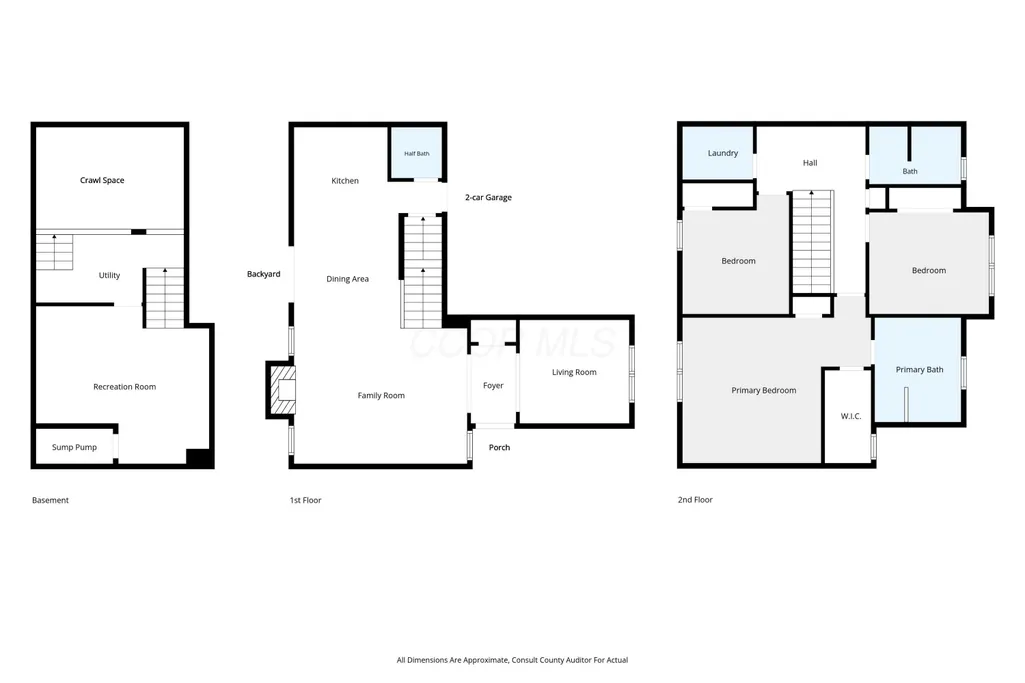
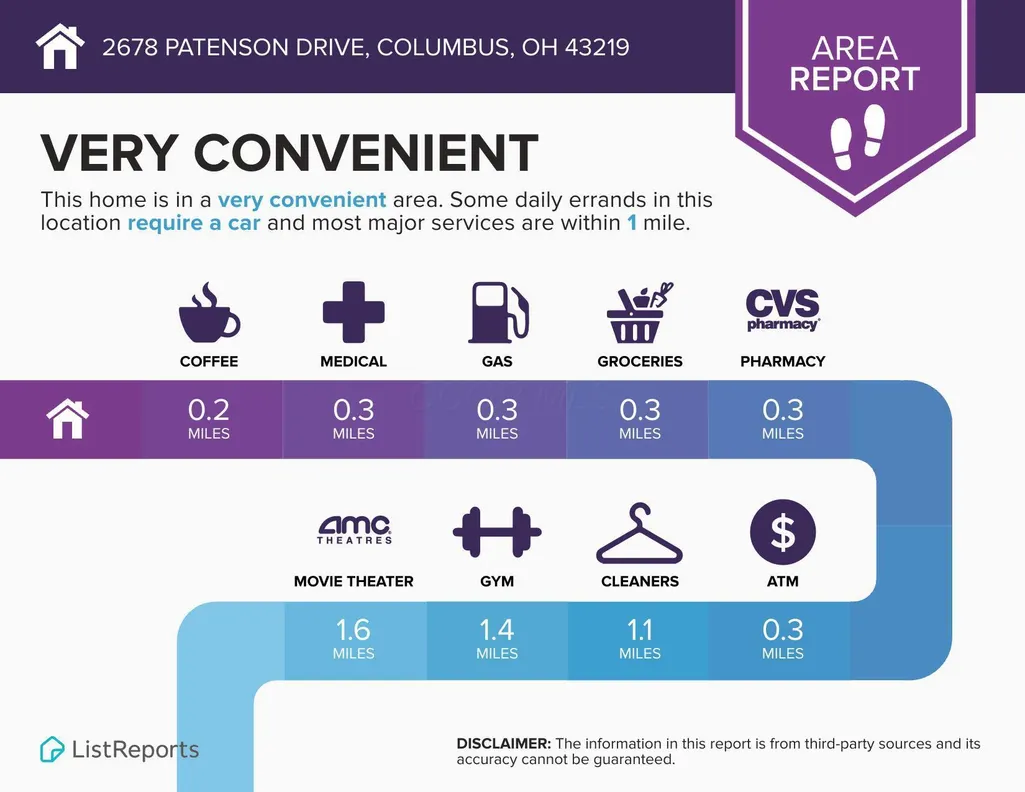
Welcome home to Towne Park! This 3-bedroom, 2.5-bath home puts you in Gahanna-Jefferson Schools while enjoying Columbus taxes. The main level features a flexible front room for a home office or dining space, a living room with fireplace, and a kitchen with plenty of cabinetry and a breakfast bar. A few short steps lead to the fully fenced enclosed backyard. Upstairs, you'll find all three bedrooms, second-floor laundry, and a spacious primary suite with vaulted ceiling, walk-in closet, soaking tub, separate shower, and dual vanity. The partial basement provides additional finished space plus storage. Enjoy tree-lined streets, a neighborhood playground, pond with fountain, and convenient access to Easton, I-670, the airport, and downtown Columbus. Freshly painted with all appliances, a 2-car garage, and radon mitigation already in place!
| Price History | |
|---|---|
| 9/18/2026 | Listed $419,000 |
General Features
| Sewer | Public Sewer |
|---|---|
| Heating | Electric |
| Cooling | Central Air |
| HOA Fee | 63.33 |
| Garage Spaces | 2.0 |
| Architectural Style | Traditional |
| Year Built | 2006 |
| Township | None |
| Property Subtype | Single Family Residence |
| Tax Year | 2025 |
| Assoc Fee Paid Per | Monthly |
| County | Franklin |
| New Construction | No |
| Property Type | Residential |
| Association Amenities | Bike/Walk Path,Park,Sidewalk |
| HOA | Yes |
| Attached Garage | No |
| Subdivision Name | Towne Park |
| Garage Y/N | Yes |
| Full Baths | 2 |
| Status | Active |
| Directions | I-270 to Easton Way. West on Easton Way,south on Stelzer Rd,then follow into the Towne Park community to Patenson Dr. The property is located at 2678 Patenson Dr. |
| City | Columbus |
| High School District | GAHANNA JEFFERSON CSD 2506 FRA CO. |
| Lot Size Square Feet | 4356.0 |
| Carport Y/N | No |
| Land Lease Y/N | No |
| Tax Annual Amount | 4777.0 |
| Home Warranty Y/N | No |
| Lease Renewal Y/N | No |
| Additional Parcels Y/N | No |
| Rent Control Y/N | No |
| Standard Status | Active |
| MobileHomeRemainsYN | No |
| Senior Community | None |
| Sewer_co_Public_sp_Sewer | True |
| Utilities@Core.Permissions | None |
Interior Features
| Interior Amenities | Garden/Soak Tub |
|---|---|
| Basement | Partial |
| Flooring | Carpet,Ceramic/Porcelain,Vinyl |
| Fireplace Features | Decorative |
| Common Walls | No Common Walls |
| Basement (Y/N) | Yes |
| Air Conditioning Y/N | Yes |
| Heating Y/N | Yes |
| Window Features | Insulated All |
| Fireplace Y/N | Yes |
| Half Baths | 1 |
| Total Bedrooms | 3 |
| Total Baths | 3 |
Exterior Features
| Parking Features | Attached Garage |
|---|---|
| Water Source | Public |
| Lot Size Area | 0.1 |
| Foundation Details | Block |
| Spa | No |
| Building Area Total | 1630.0 |
| Lot Size Acres | 0.1 |
| Waterfront Y/N | No |
| Crops Included Y/N | No |
| Horse Y/N | No |
| Irrigation Water Rights Y/N | No |
Amenities
- Foreclosure
- Views
- Short Sale
- New Construction
- Adult 55+
- Lease To Own
- No HOA Fees
- Furnished
- Primary On Main
- Air Conditioning
- Seller Finance
- Green
- Fixer Upper
- Horse
- Golf
- Fireplace
- Deck
- Garage
- Basement
- Pool
Property vs Single Family Average in 43219
Price
Taxes
Year Built

 © MLS Now, INC - Northern Ohio Regional Multiple Listing Service All information deemed reliable but not guaranteed. All properties are subject to prior sale, change or withdrawal. Neither listing broker(s) or information provider(s) shall be responsible for any typographical errors, misinformation, misprints and shall be held totally harmless. Listing(s) information is provided for consumer's personal, non-commercial use and may not be used for any purpose other than to identify prospective
 Columbus REALTOR® and Central Ohio Regional Multiple Listing Service, Inc .All information deemed reliable but not guaranteed. All properties are subject to prior sale, change or withdrawal. Neither listing broker(s) or information provider(s) shall be responsible for any typographical errors, misinformation, misprints and shall be held totally harmless. Listing(s) information is provided for consumer's personal, non-commercial use and may not be used for any purpose other than to identify prospective
 Information should be deemed reliable but not guaranteed, all representations are approximate, and individual verification is recommended. Copyright ©2017 All rights reserved.
 All listing information is provided exclusively for consumers' personal, non-commercial use and may not be used for any purpose other than to identify prospective properties consumers may be interested in purchasing or renting. Information is not guaranteed to be accurate. All measurements (including square footage and acreage) should be independently verified by the buyer. Athens County Board of REALTORS (ACBOR) #reg;
Last Updated: September 22, 2026 1:53 AM UTC
All listing information is provided exclusively for consumers' personal, non-commercial use and may not be used for any purpose other than to identify prospective properties consumers may be interested in purchasing or renting. Information is not guaranteed to be accurate. All measurements (including square footage and acreage) should be independently verified by the buyer. Athens County Board of REALTORS (ACBOR) #reg;
Last Updated: September 22, 2026 1:53 AM UTC
